Single room PROJECTS
HUNLAC - MASTER BATH


The owners' core intent was to simply update the cramped space to reflect their personal style while replacing an unused tub for a roomier, therapeutic shower. By reclaiming a small amount of space from the bedroom and reorganizing the master closet design, the team successfully expanded the bathroom’s footprint. This clever structural change permitted a spacious, NKBA-compliant shower layout and paved the way for an open, highly functional floor plan.

To bridge the couple's differing design tastes, the team formulated a sophisticated "New York Penthouse" aesthetic. This style masterfully blended the husband’s preference for sharp, geometric black-and-white contrasts with the wife’s desire for softer lines and organic textures. The striking centerpiece of the room is an Art Deco-inspired black and green patterned tile, beautifully complemented by Silestone’s Eternal Marquina quartz and warm, vertical grain-matched white oak slab drawers. Even the smallest details were given careful attention, including a snappy black toilet seat that provides a high-impact, low-cost contrast against the white commode.
A meticulously layered lighting plan plays a massive role in making the small footprint feel vast and bright. Natural light floods the space during the day via a newly installed solar tube, which is further amplified by reflective, glossy white wall tiles and matching white paint on the ceiling to visually recede the planes. For artificial lighting, the team installed small square aperture LED fixtures in the ceiling, elegant fluted-glass vanity sconces, and motion-activated toe-kick lighting that doubles as a dramatic accent and a convenient nighttime pathway guide.
Functionality and ease of maintenance were top priorities for the homeowners, who manage their own housekeeping. The team selected highly durable, stain-resistant materials like man-made quartz, porcelain, and ceramic tiles that easily clean with mild soap and water. The new, oversized shower features multi-function heads, adjustable body sprays, and an integrated corner footrest designed to alleviate pressure on joints and the back. Smart storage solutions, such as custom drawer-in-drawer vanity inserts and a hidden Docking Drawer unit for grooming appliances, keep the countertops completely clutter-free.
The project was not without its structural and logistical obstacles. Due to second-floor framing running opposite the direction of the sanitary lines, moving the toilet was an immense plumbing challenge. The team solved this by engineering their own custom floor trusses from sturdy plywood to maintain the proper floor slope and joist integrity. Additionally, the team spent considerable effort matching brass finishes across different manufacturers. When a specified brass-colored tile trim began to oxidize unexpectedly, the team offered to completely rebuild the tile wall. However, the delighted clients chose to retain the gorgeous original trim, deciding that occasional polishing was a small price to pay for such a stunning, high-contrast, and deeply personalized design.
BOTTLEBRUSH DR. - MASTER BATH & PANTRY
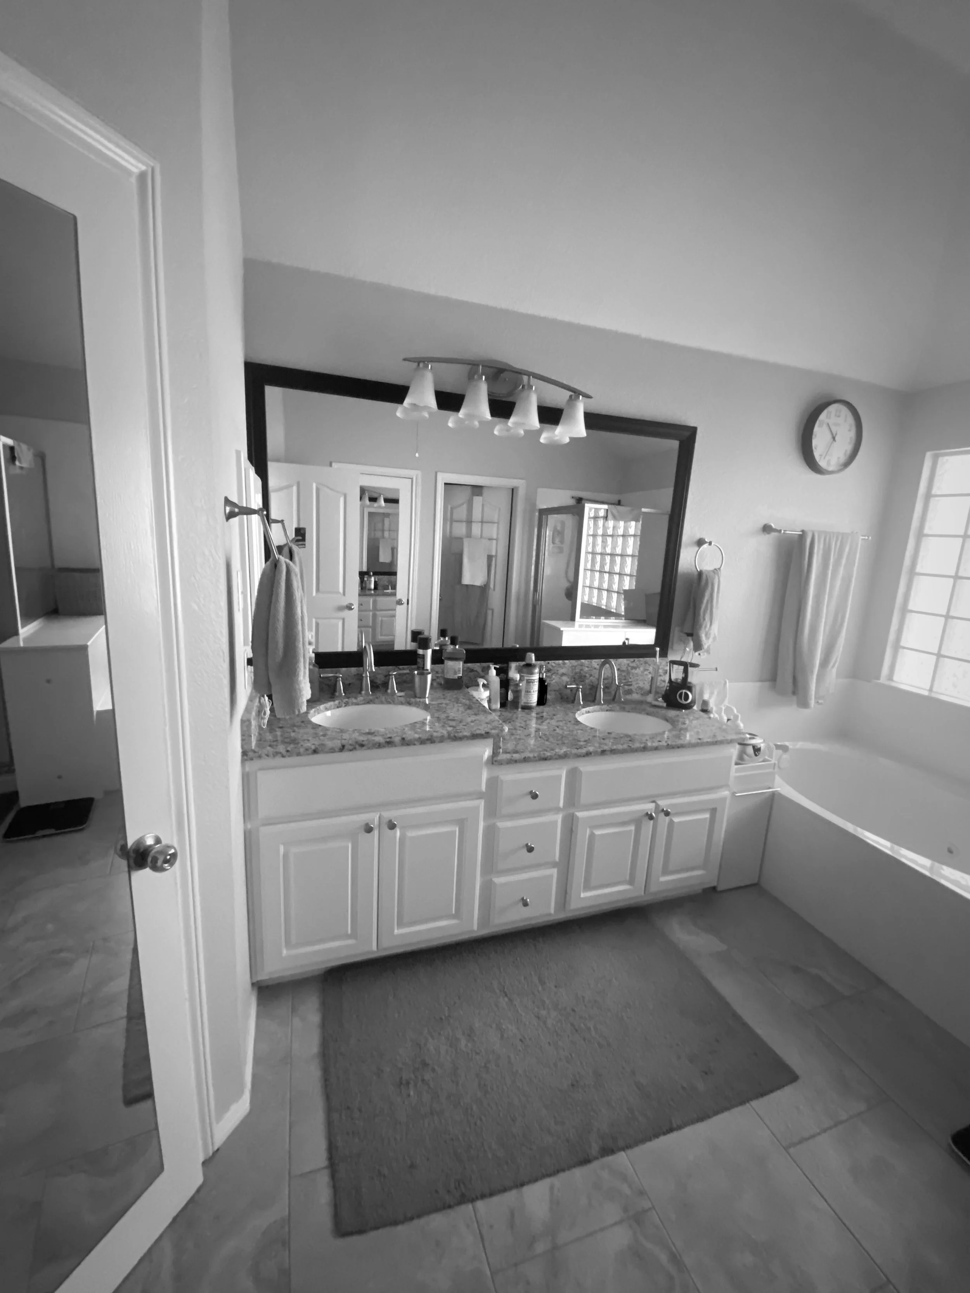
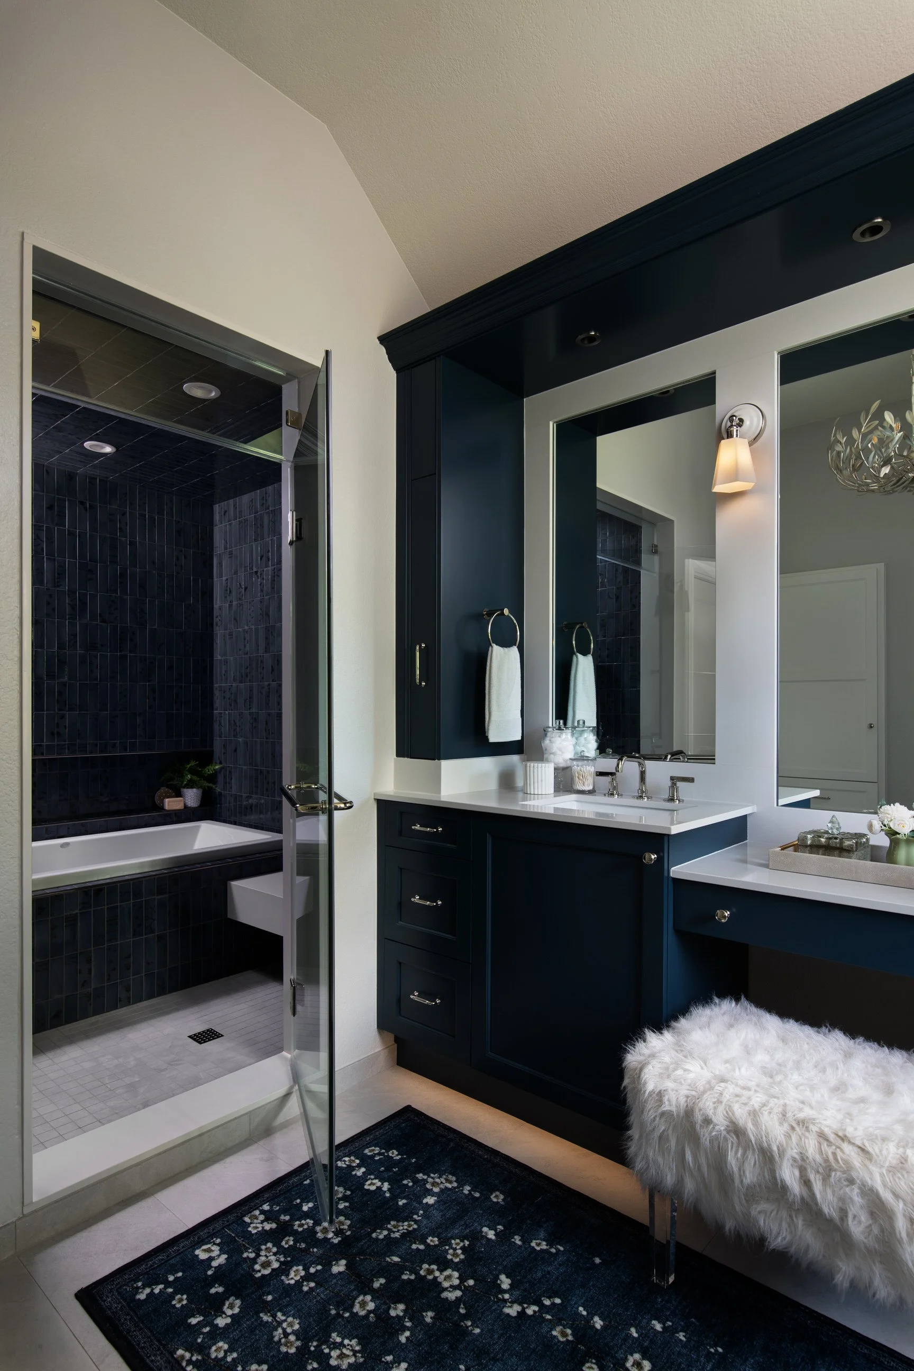
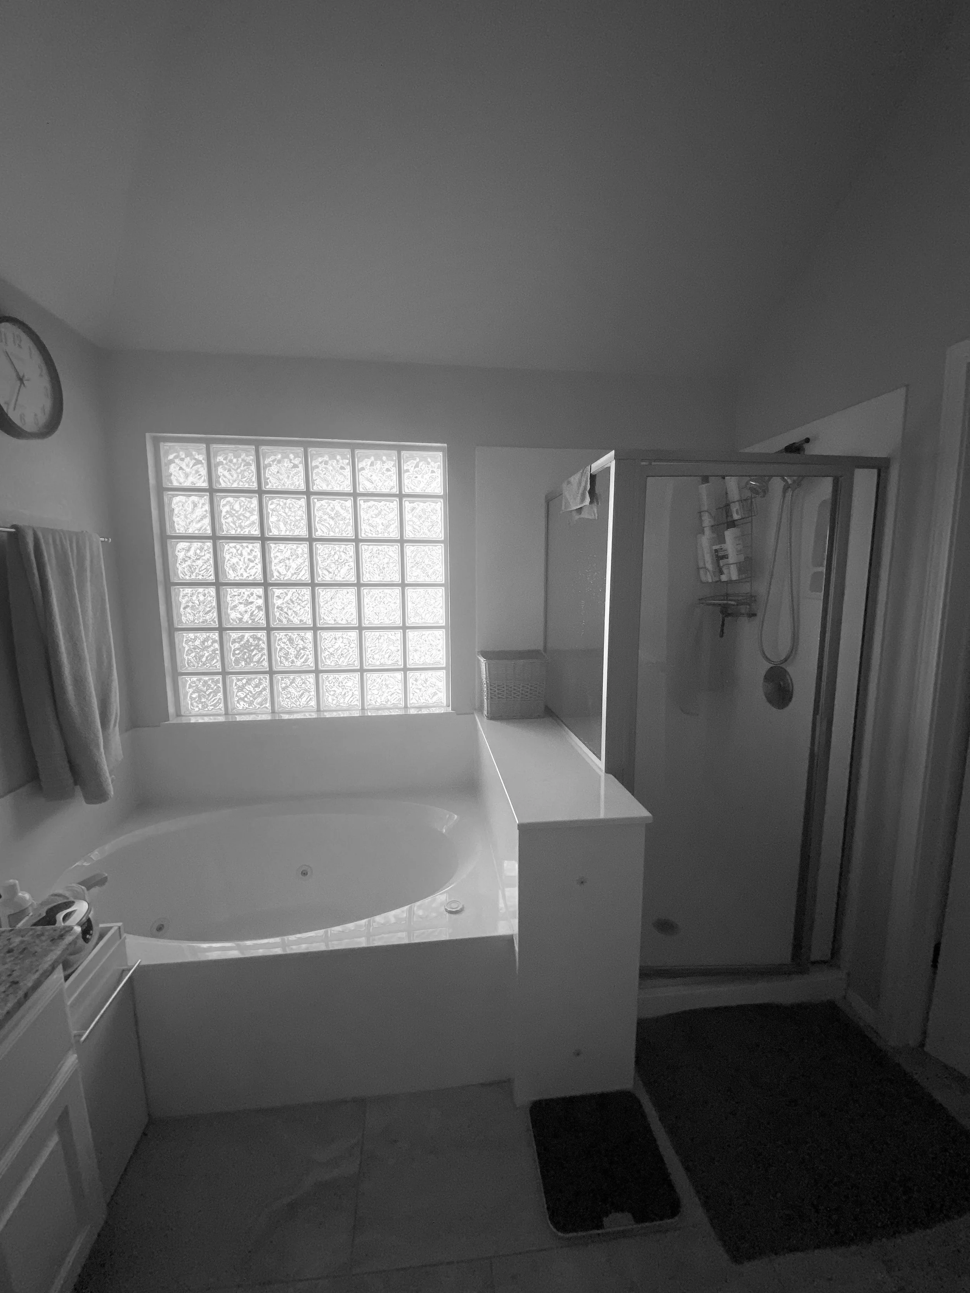
This stunning transformation turned an underutilized, dated layout into a moody, nature-inspired oasis that perfectly balances energizing mornings with tranquil, spa-like evenings. By creatively redistributing the existing footprint of the primary suite, the design and build team crafted a spacious and deeply personal retreat tailored to the clients' wellness-focused lifestyle.
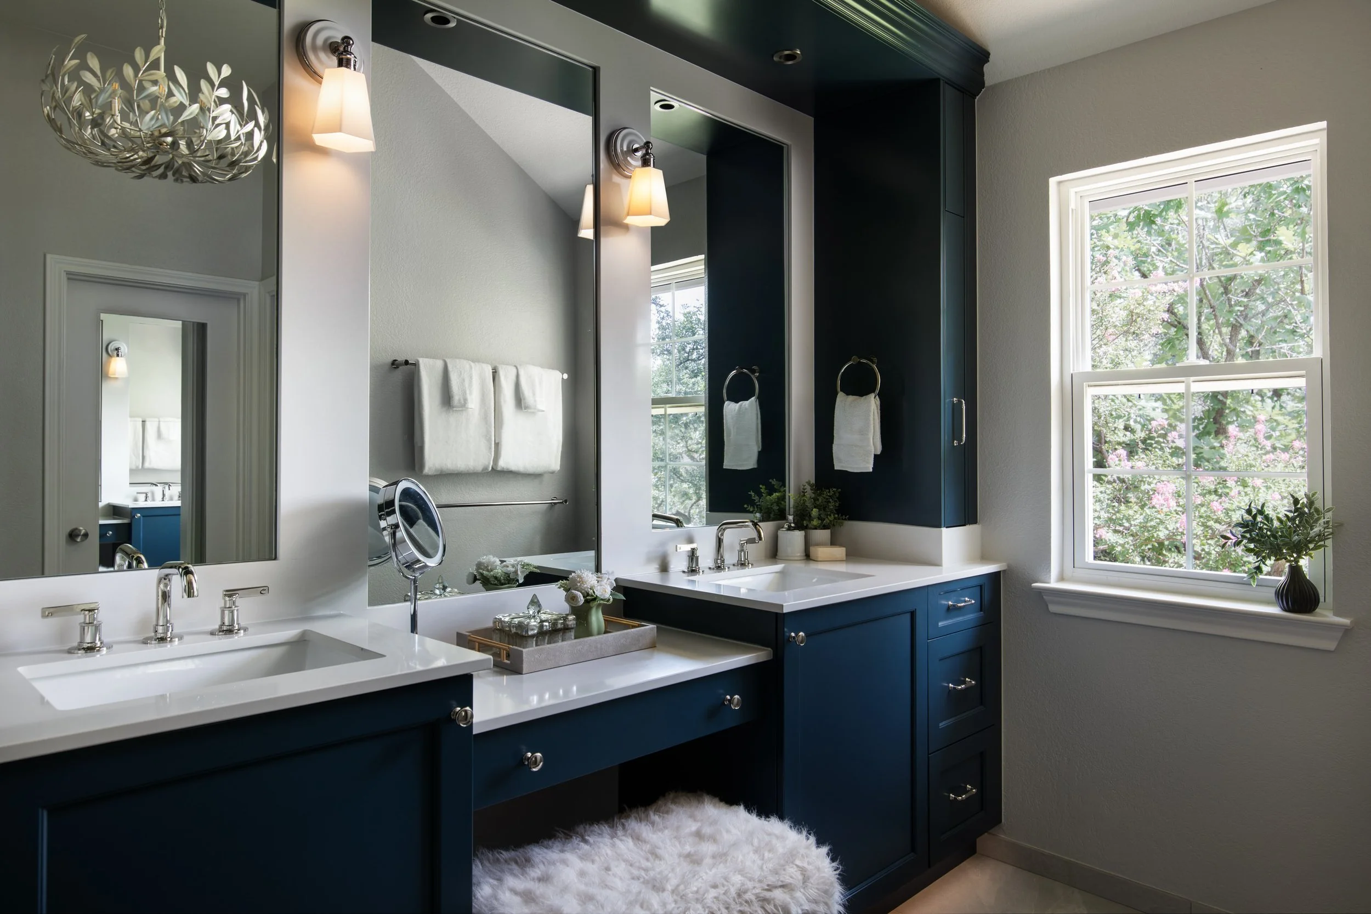
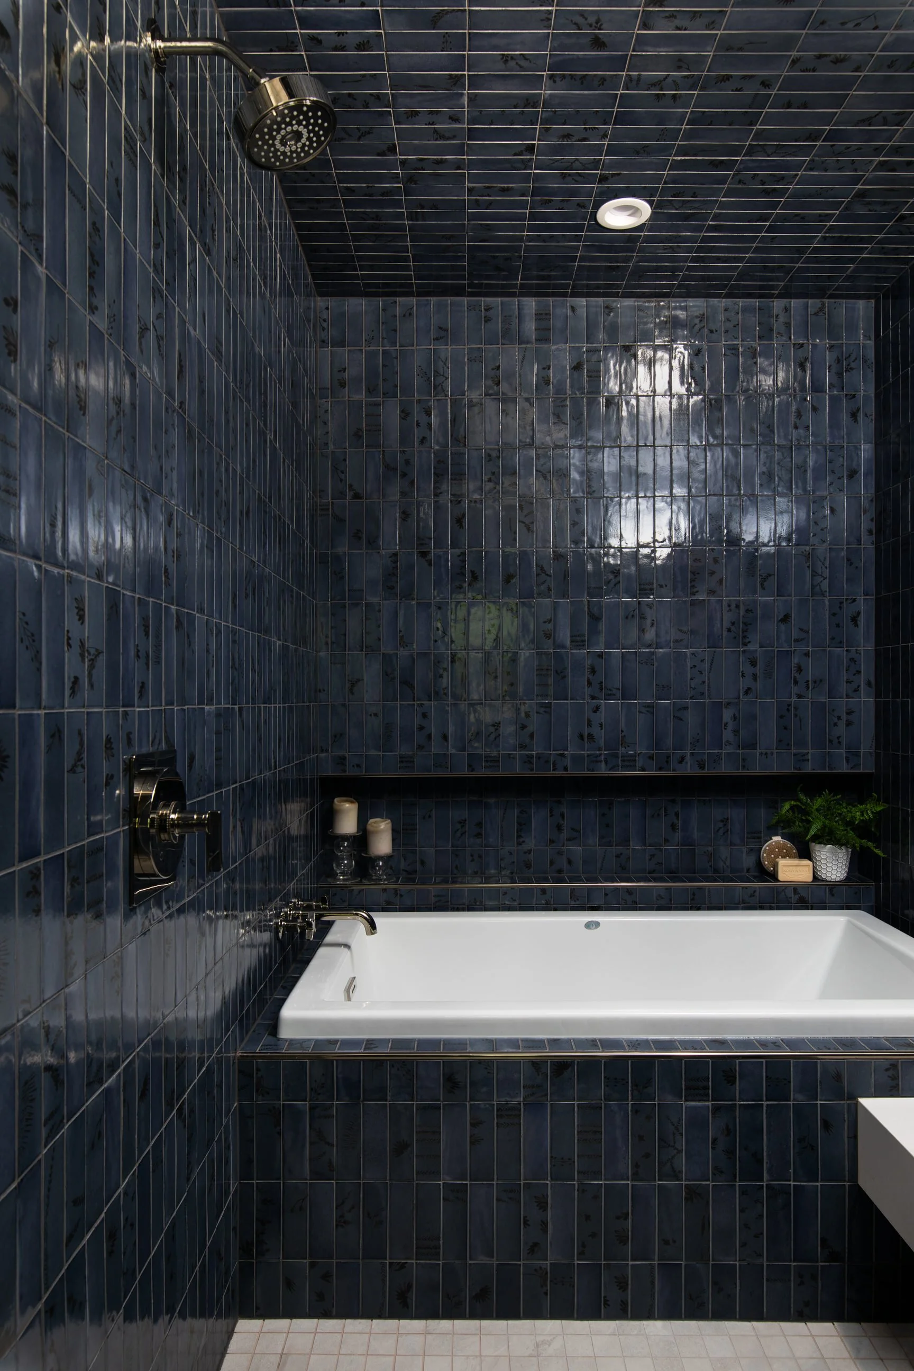
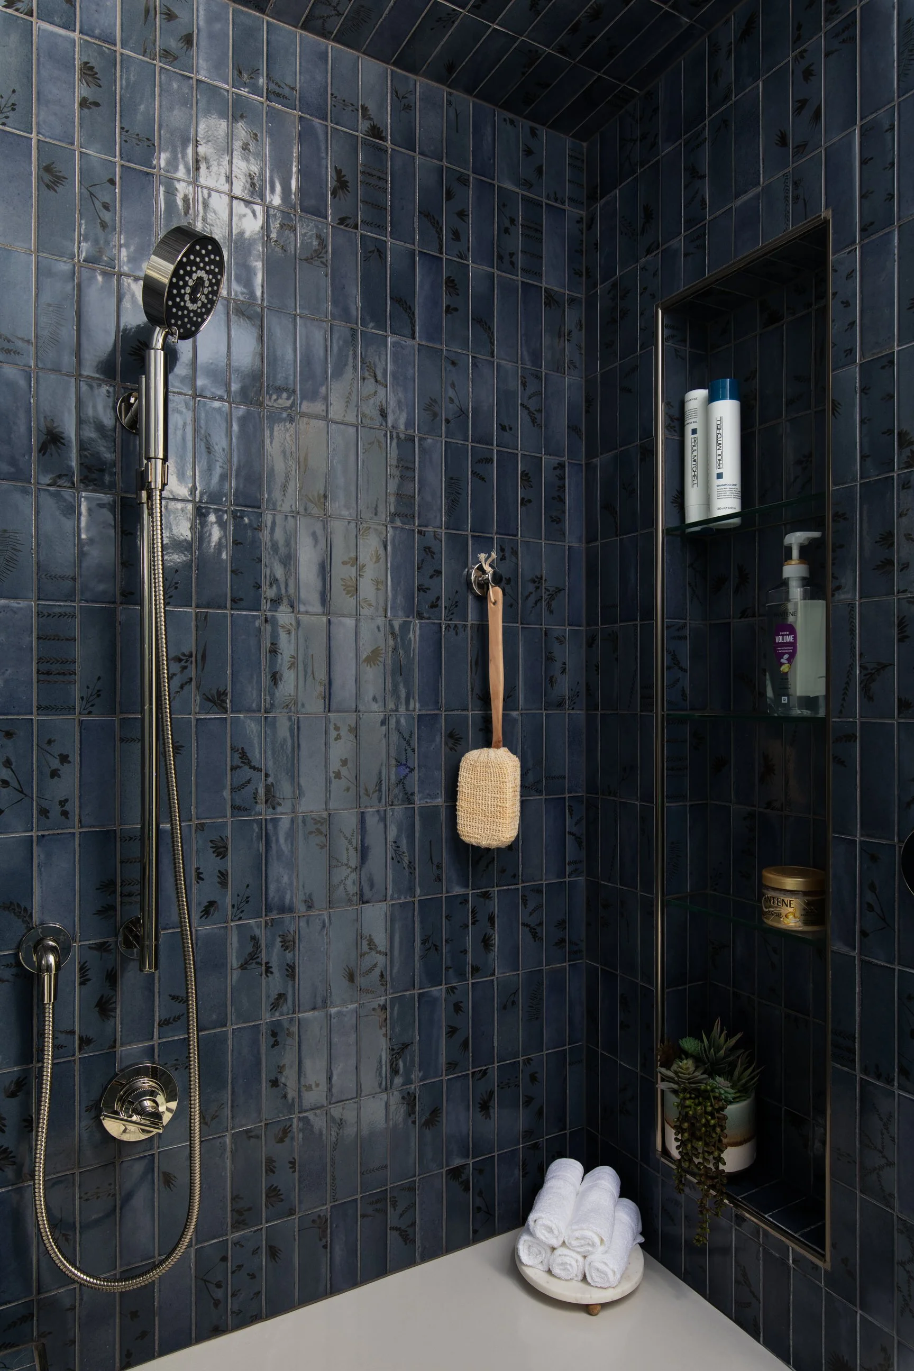
At the heart of this remodel is the ultimate "wet room" concept, which seamlessly consolidates a luxury steam shower and a deep soaking tub into a single, cohesive zone. The shower room boasts a curated mix of deep Aegean-blue field and decorative tiles, accented by a floating quartz bench, a wall-to-wall display niche, and a custom-molded glass transom that maintains an open, airy feel. To bring the calming influence of nature indoors, biophilic elements were mindfully integrated throughout—including a delicate blue leaf deco tile, an antique silver vine-and-leaf-inspired chandelier, and a new clear-glass window that offers views of the backyard.
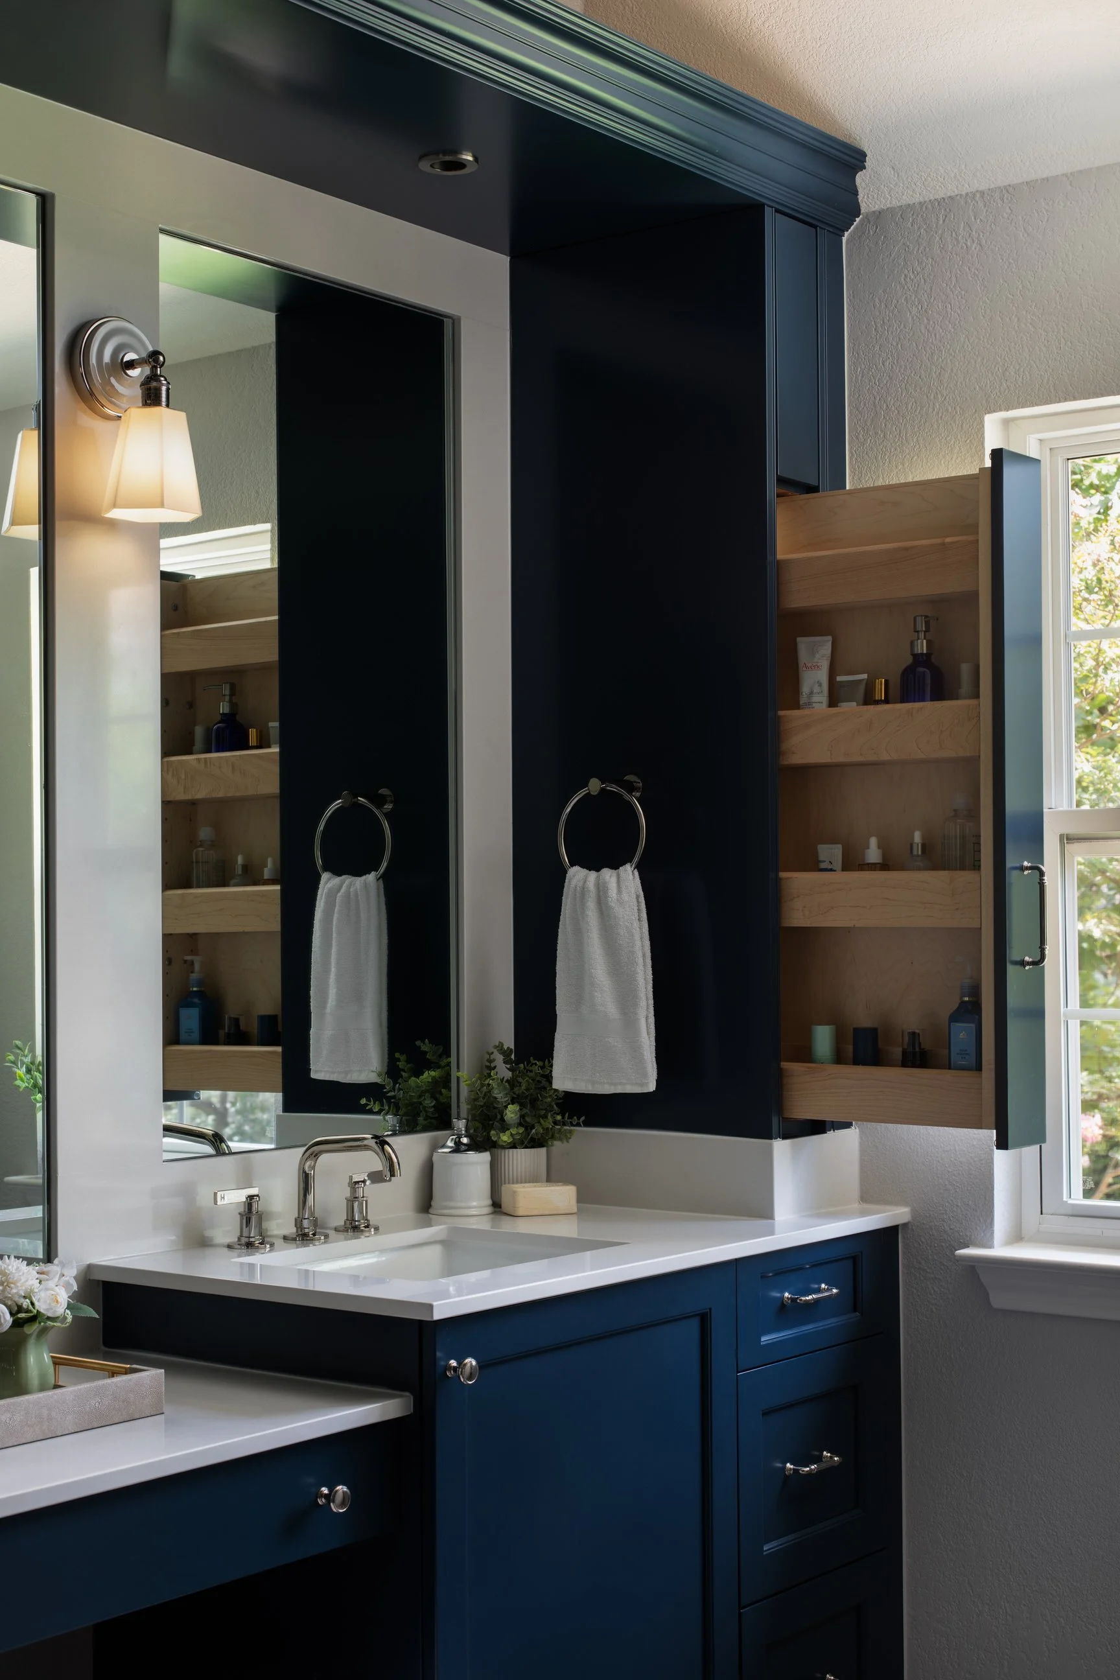
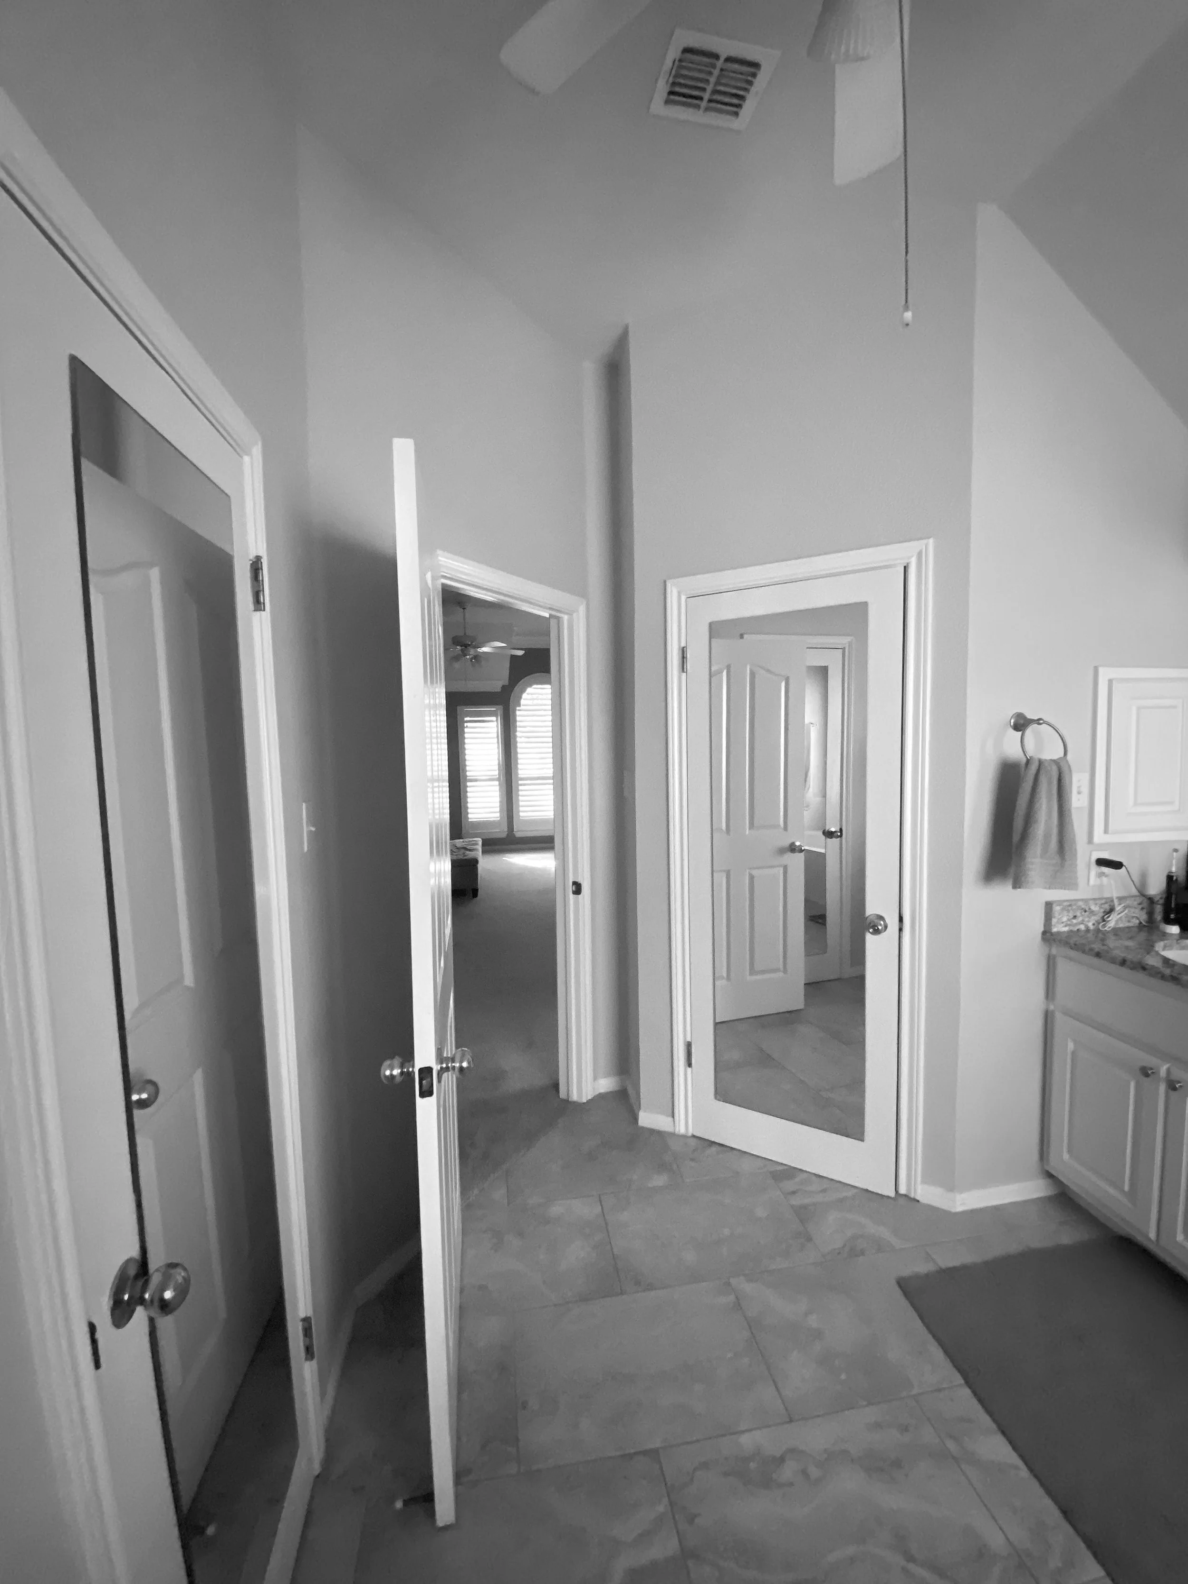
Functionality and organization were prioritized just as highly as aesthetics. By shrinking a window's footprint, the team expanded the vanity area to include a dedicated, seated makeup vanity alongside a sophisticated "his and hers" custom cabinet setup. Clever storage solutions—such as pilaster-style pull-out towers, sink bases with rollout drawers, and integrated electrical receptacles—keep the premium white quartz countertops entirely clutter-free. The space is further enhanced by high-end amenities like heated flooring, an integrated bidet seat, a layered lighting plan with dimmable fixtures, and motion-activated toe-kick safety lights. Even the closet spaces received a massive upgrade; the team engineered a custom linen cabinet with a cleverly disguised laundry drop-zone and reclaimed nearly 25 square feet of extra closet space by annexing a portion of the bedroom.
True luxury is defined by the details, and this project required master-level problem-solving to overcome several structural and mechanical challenges. The team leveled a floor sagging by 1.75 inches using graduated sleepers, resized complex ductwork to fit the new custom linen cabinet, and fabricated custom steel flinch plates to safely route plumbing through the home's framing. Additionally, when the removal of an old window left an opening on the home's exterior, the builders meticulously hand-stained every single replacement brick with a custom-blended tint to ensure a flawless, undetectable match with the weathered original facade. The final result is a masterclass in how thoughtful space-planning and uncompromising craftsmanship can elevate daily routines into a five-star resort experience.